Loosen the building’s grip.
Break up the uniform roof mass. Let garden rooms, a glimpse through a window and a turn in the route do some of the work.
A retreat for curiosity, work left in progress, unhurried meals and a deep breath outside. Every room should give you a reason to stay.
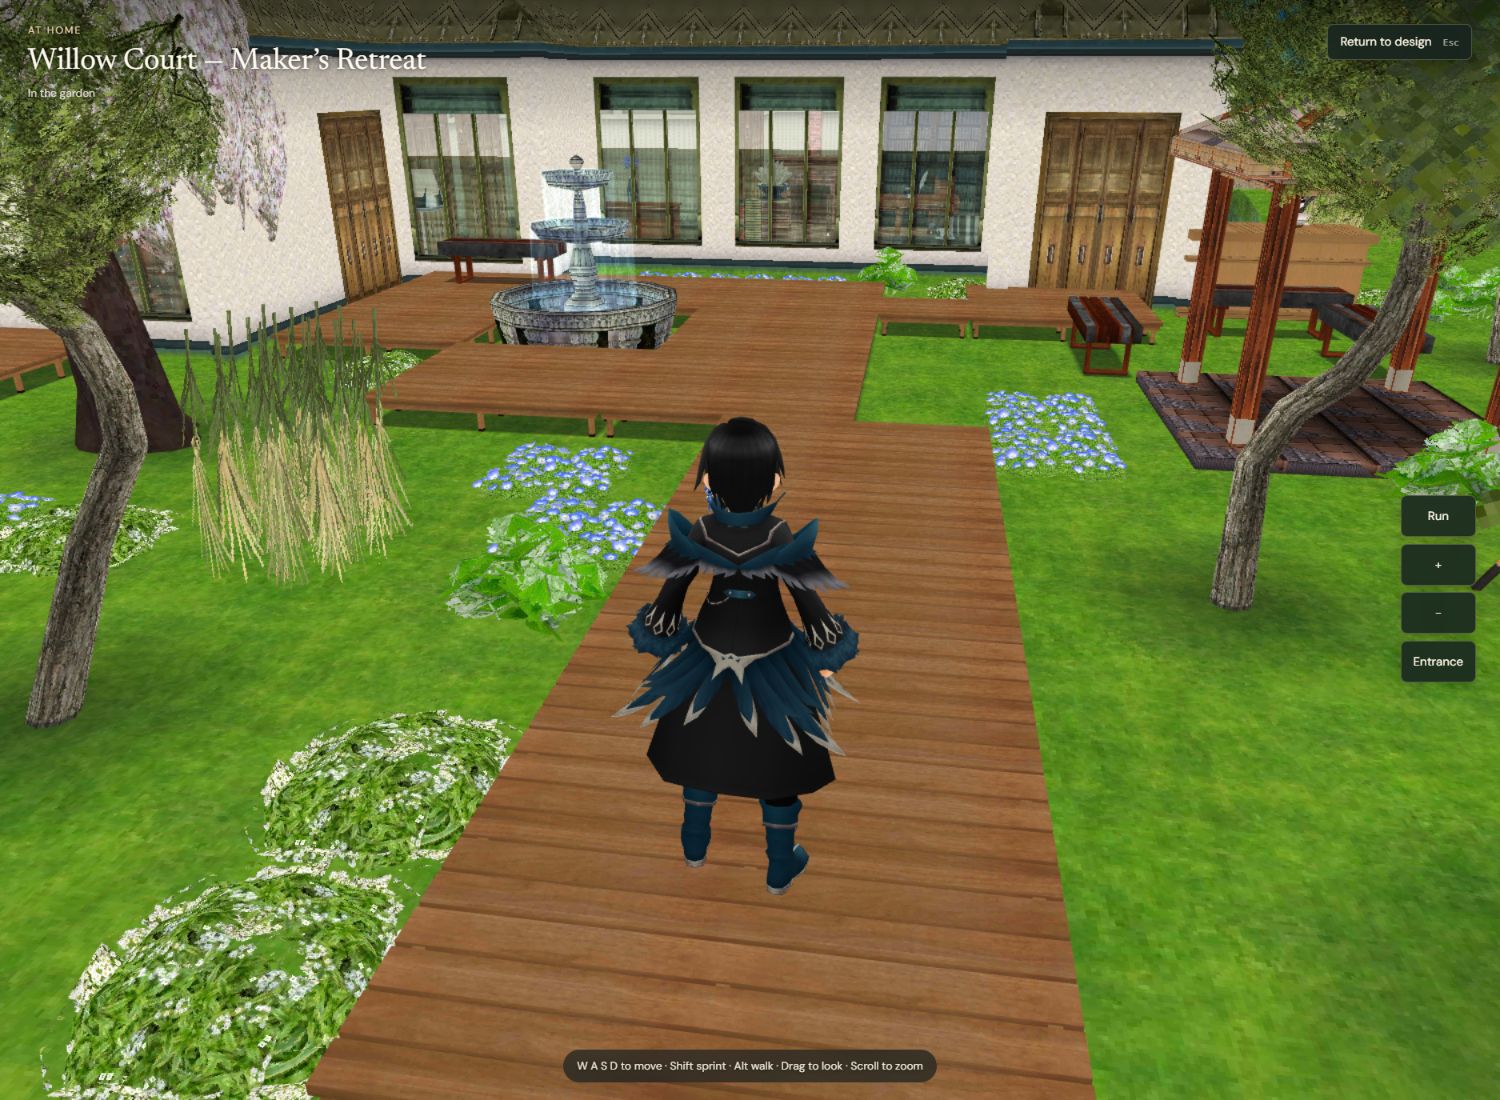
The first Willow Court had places for everything. Its large roof, repeating paving and competing ornaments gave too many things the same weight. The next plan starts with what deserves your attention.
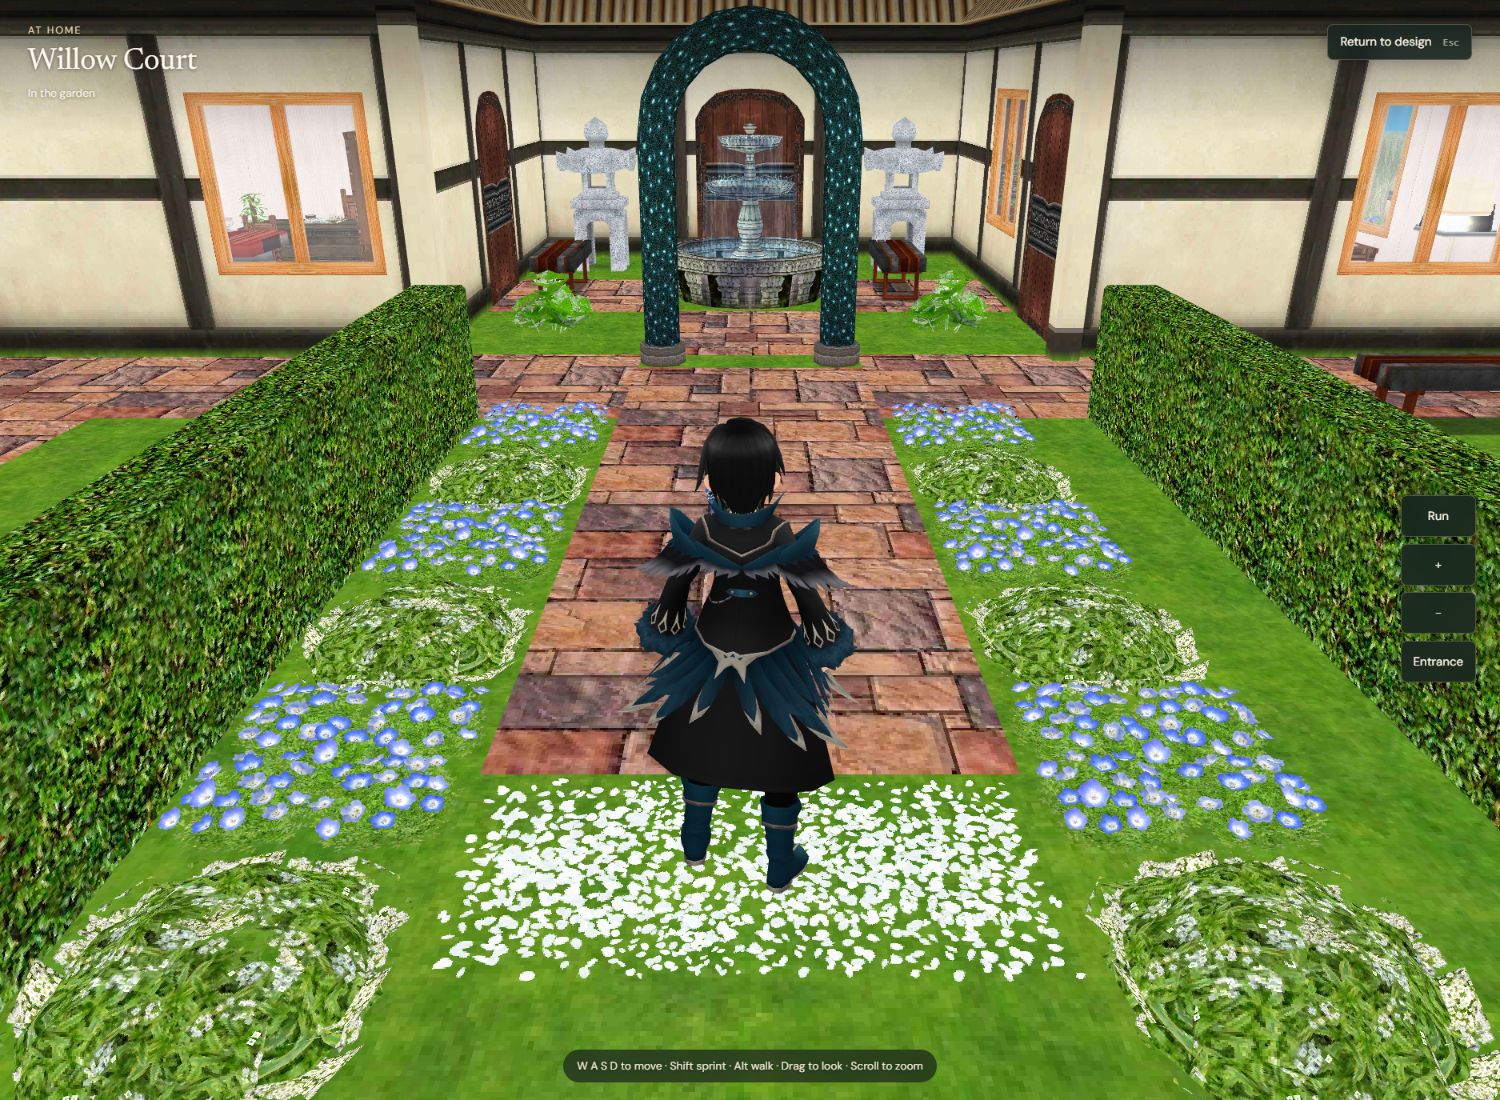
Break up the uniform roof mass. Let garden rooms, a glimpse through a window and a turn in the route do some of the work.
Replace the checkerboard of pavers with planted ground and short, useful surfaces. The larger plot provides breathing room, not a demand to fill its edges.
Ivory, sage, dark wood, weathered stone. Purple showpieces, bright plastic seating and extra water features pull attention away from that shared atmosphere.
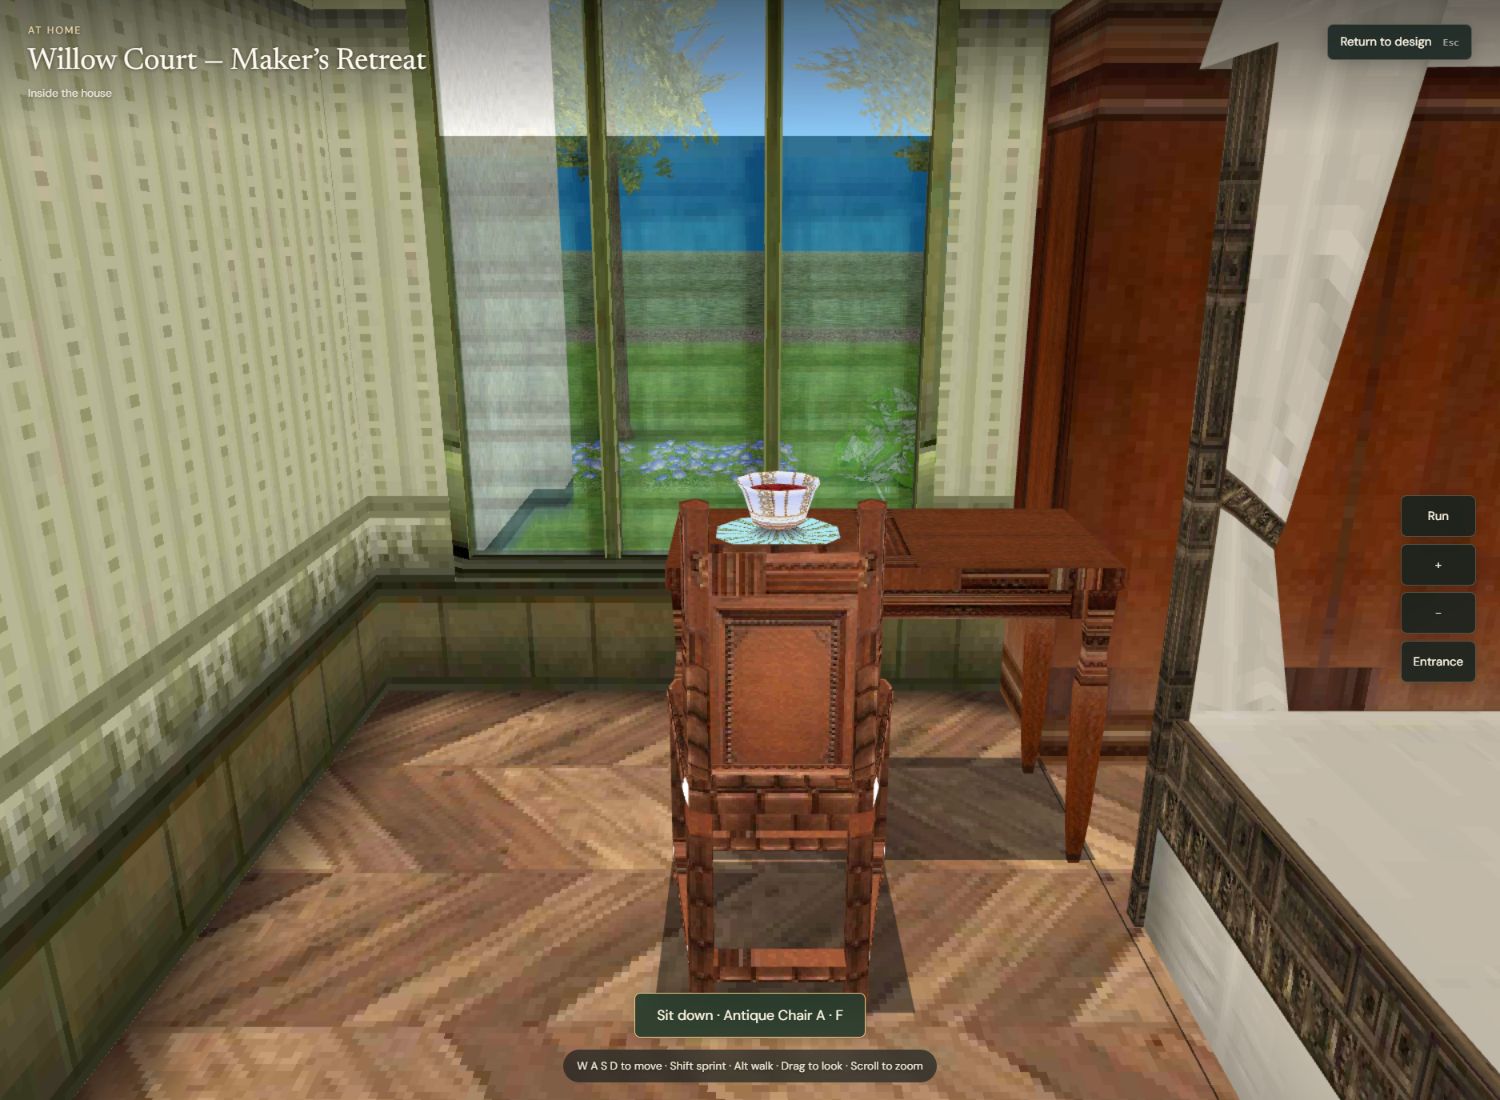
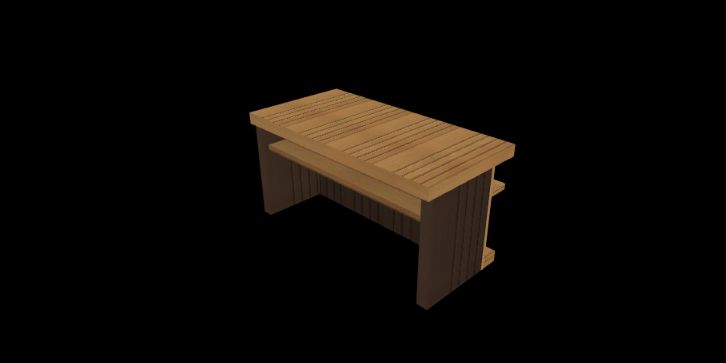
A table ready for work. A useful shelf. A place to put down a cup. Small decisions make the house believable before another ornament does.
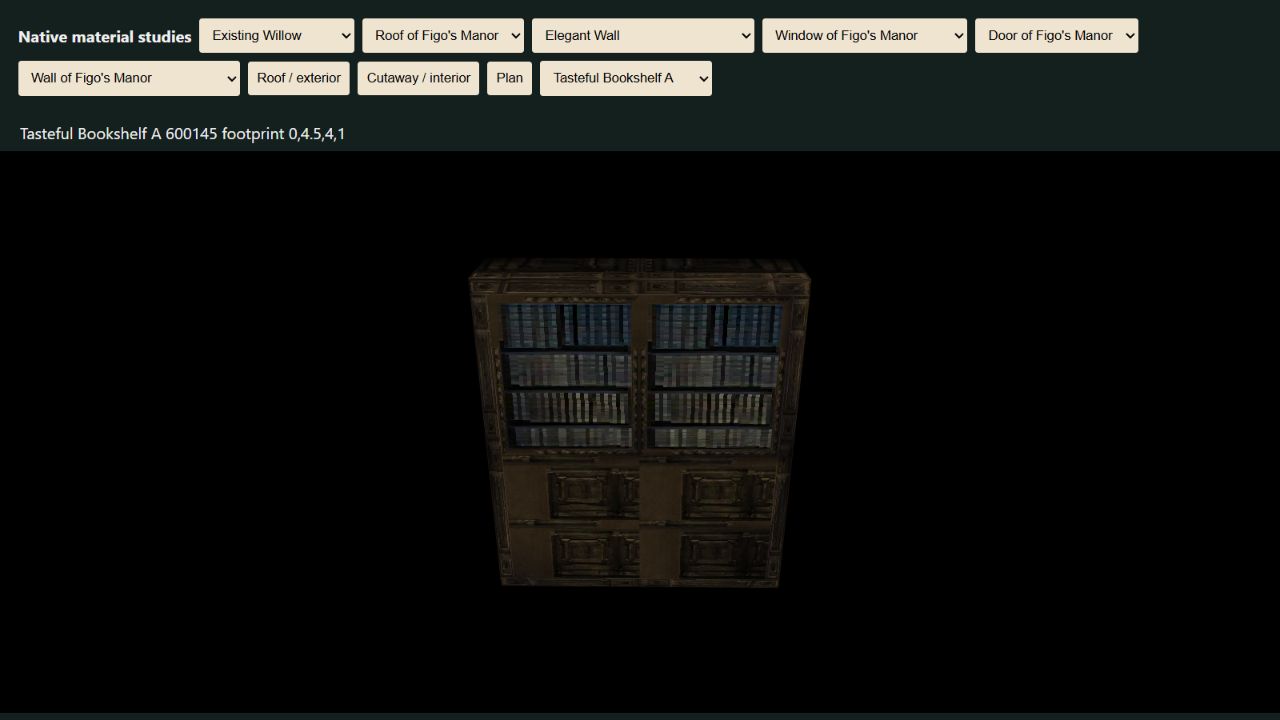
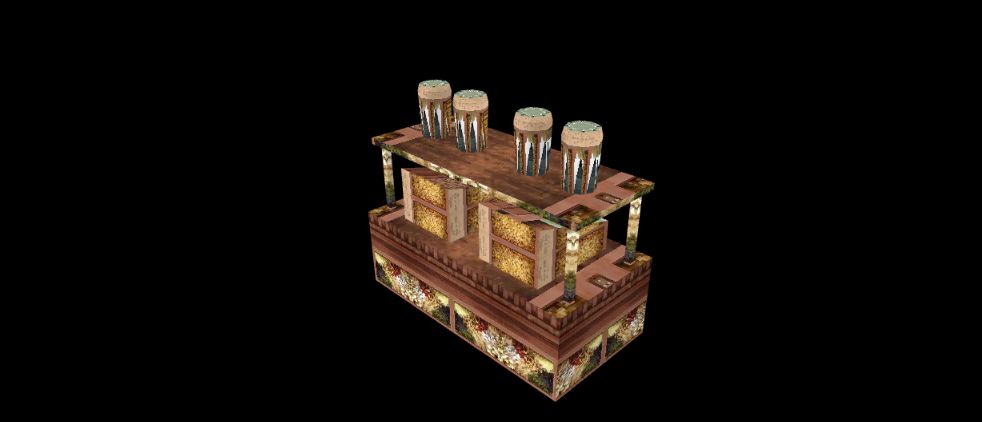
Construction and furnishing names were only a starting point. The study compared the actual game models, including eleven roof options, then judged the combinations together.
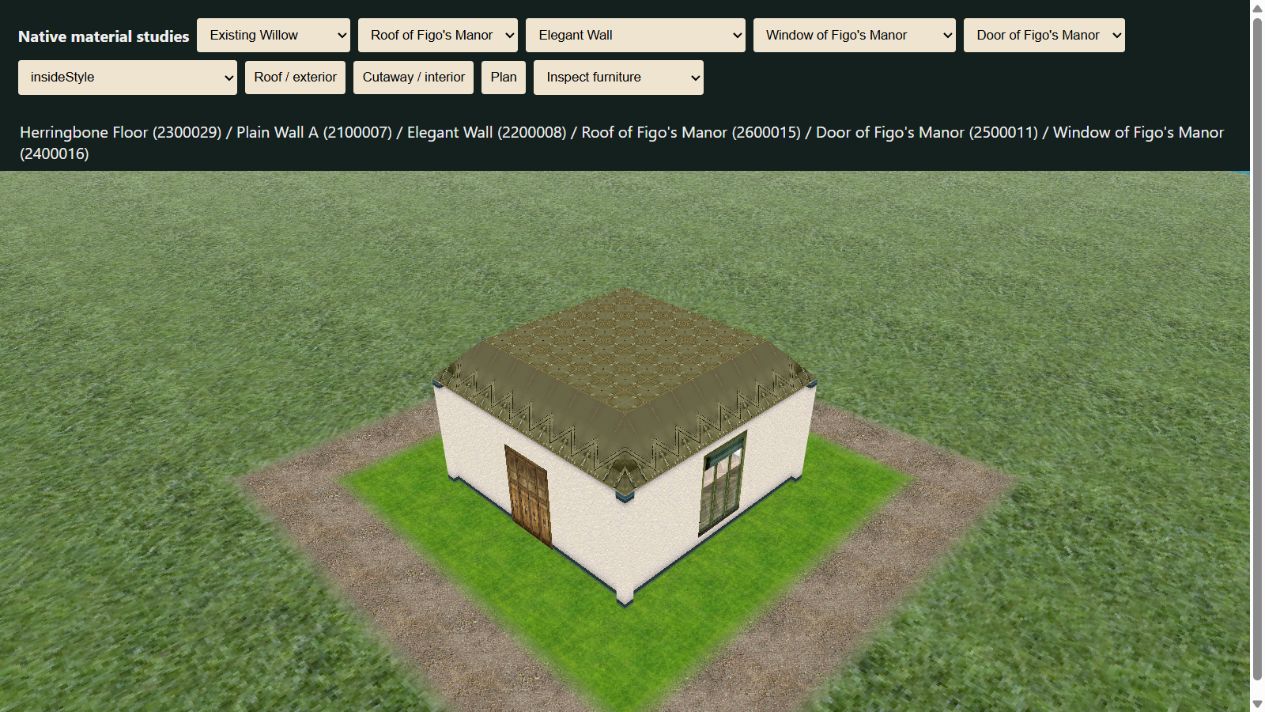
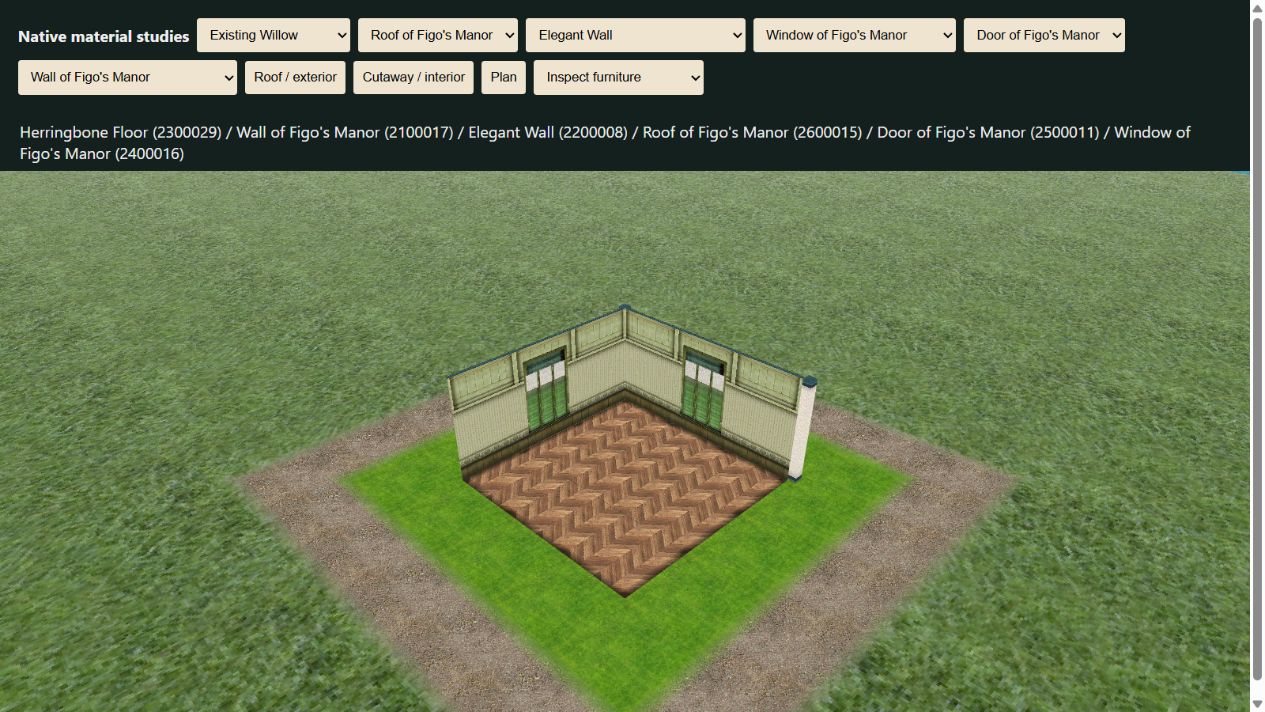
Warm ivory plasterElegant Wall 2200008
Muted olive roofRoof of Figo’s Manor 2600015
Deep green framesWindow of Figo’s Manor 2400016
Sage panelingWall of Figo’s Manor 2100017
A timber thresholdDoor of Figo’s Manor 2500011
Warmth underfootHerringbone Floor 2300029
The brief is curiosity, concentration and comfort. Objects suggest things you could do here; they do not invent a biography for you. The useful question is what each room lets you do, and what it lets you see.
A house can become more private without becoming a maze. Each threshold changes the pace; each window earns its position by framing somewhere worth looking.


Concentrate the experience around the house, leaving open grass at the plot’s edges. Planting should make separate places feel grown together, with enough concealment to reward the next few steps.
A wooded approach → a glimpse of water → coffee across the court → a quiet seat by the evening fire.



One pale weeping cherry can mark a destination. A short timber deck can mark a place to stay. Neither needs to repeat around the property. The design stays within the combined 200-piece limit, including attached ornaments.
Its art, furniture and natural objects were arranged as part of domestic life. The stone arrangements show how ordinary things can echo nearby forms and change with the light. Our interpretation: choose a few objects carefully, give them good relationships, and leave room around them.
The house’s history ↗ Spiral of Stones ↗An enclosed entrance creates a pause before the living space opens toward the garden. Freer planting is considered from inside the house. Our adaptation is a small arrival vestibule, a release into the library and garden views that change as you move between rooms.
Entrance ↗ Living space ↗ Garden ↗The final plan uses 68 indoor pieces and 132 garden pieces on a 16 × 16 plot. Thirty floor partitions keep the rooms generous while leaving every edge of the land open.
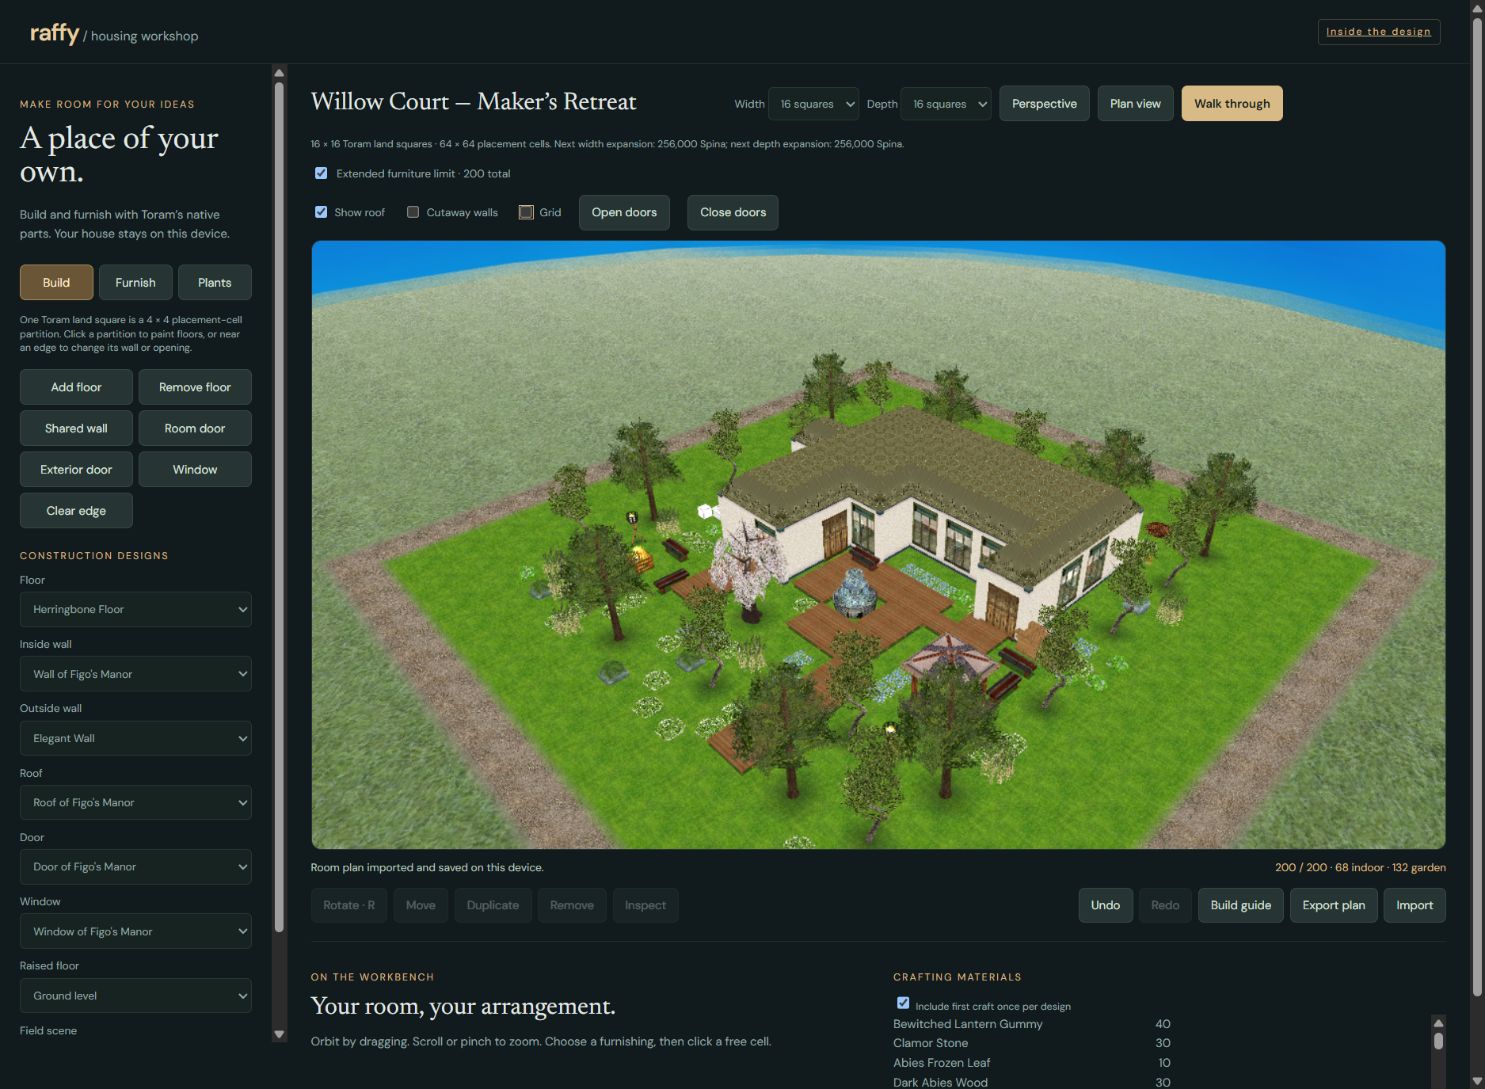
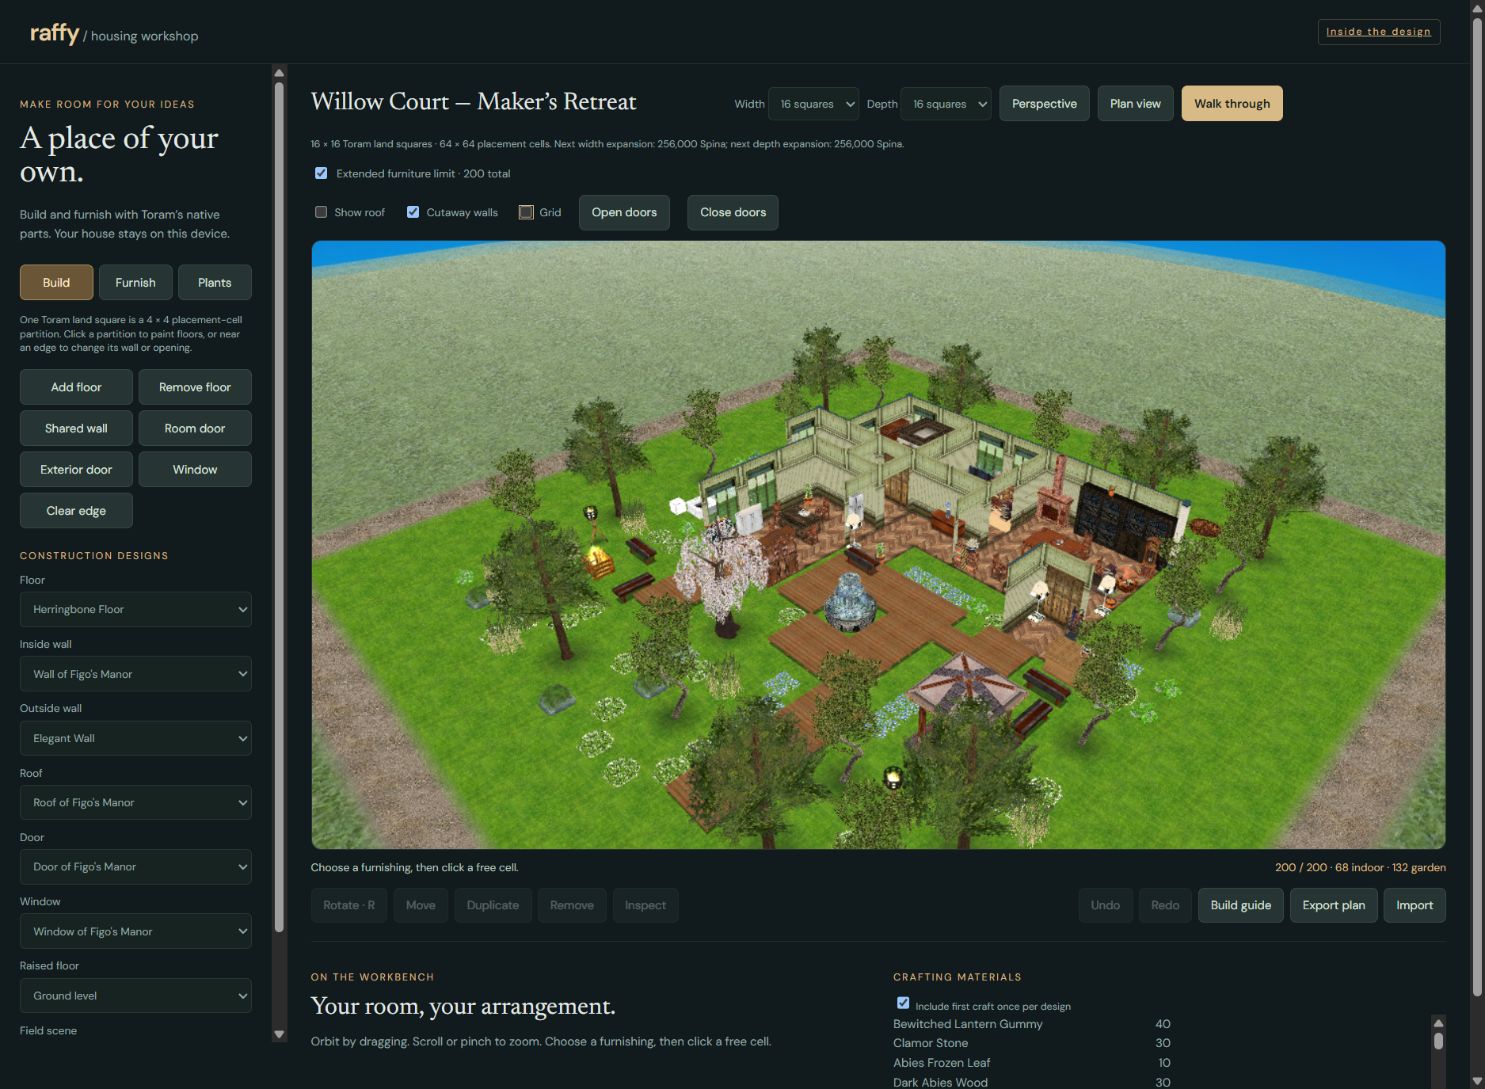
All images show actual retained Toram assets. The furniture and construction pass native placement checks. Walking checks and browser visits support the design; they do not certify complete native-game physics. The guide gives you the order, materials, rotations and placement maps to recreate it manually.